
Water Views
Address
3532 207th Avenue Se, Sammamish, WA
Price
$ 6,880,000
Property Attributes
- ID#2584117
- TypeSingle Family
- CountyKING
- CitySammamish
- AreaEast of Lake Sammamish
- NeighborhoodSammamish
- Zip98075
- StyleContemporary
- Year Built2008
- Taxes$ 28281
- Price$ 6,880,000
- Bedrooms5
- Full Bathrooms5
- Half Bathrooms1
- Sqr Footage8750
- Lot Size0.8104 Acres
Data Source:
Northwest Multiple Listing Service (NWMLS)
Property Description
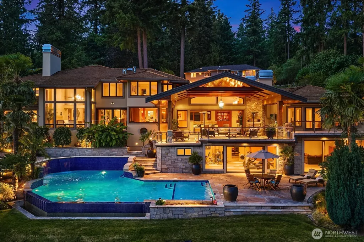
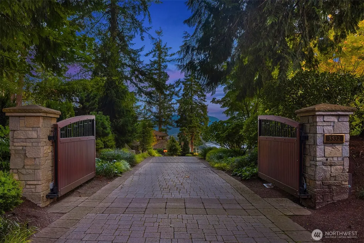
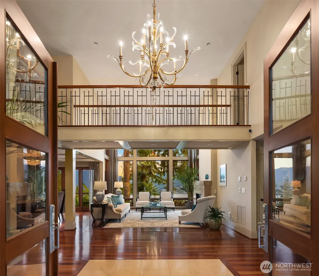
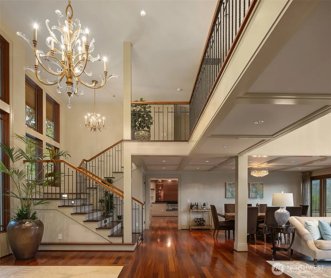
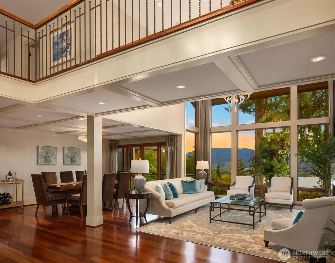
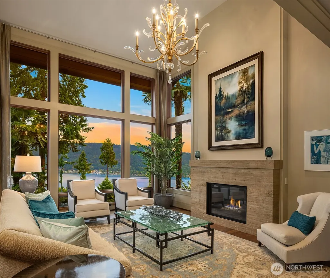
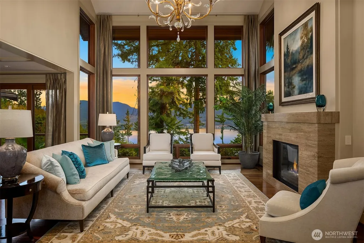
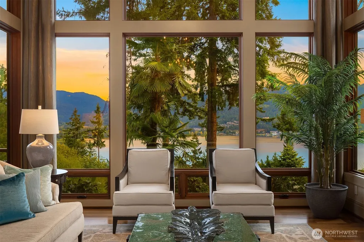
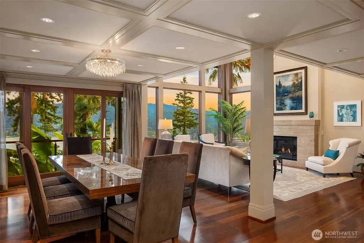
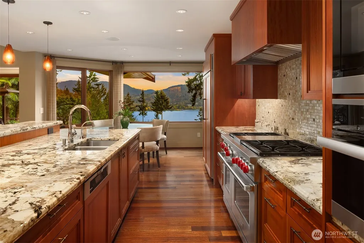
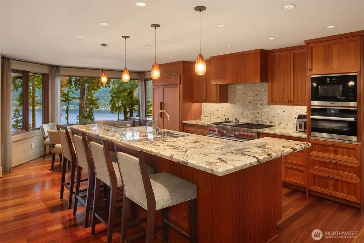
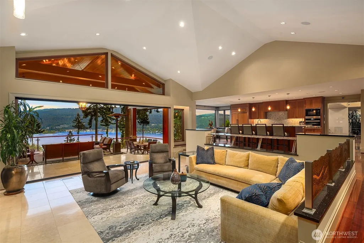
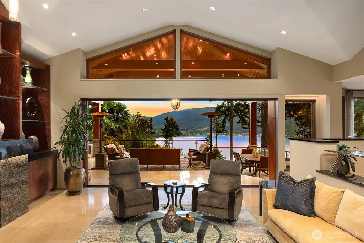
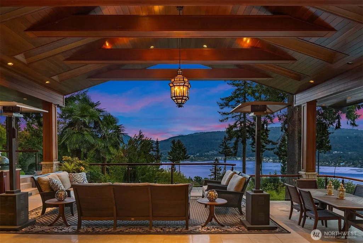
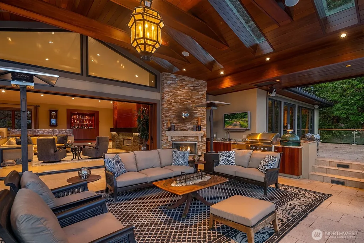
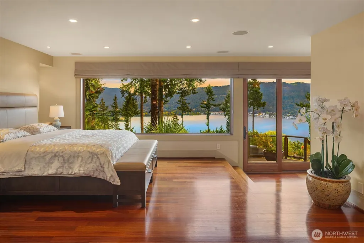
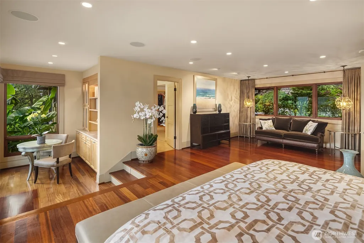
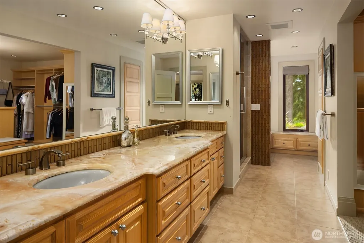
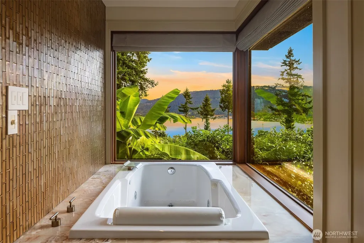
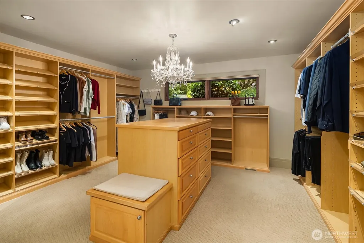
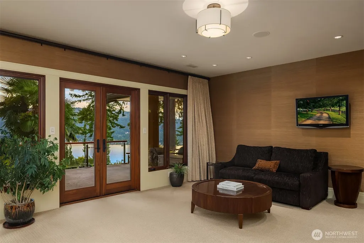
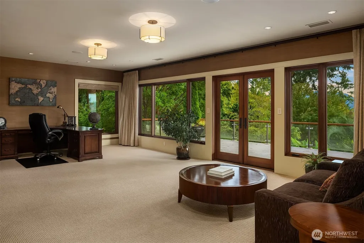
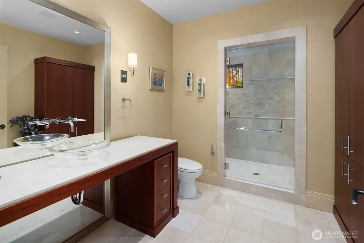
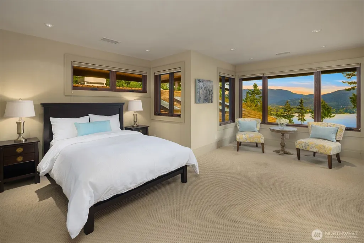
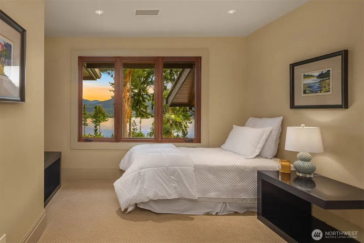
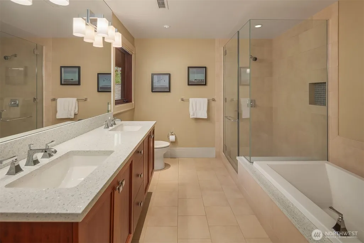
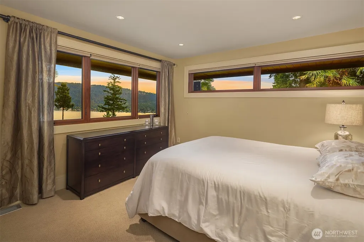
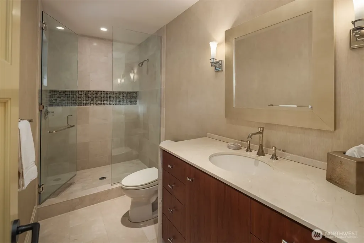
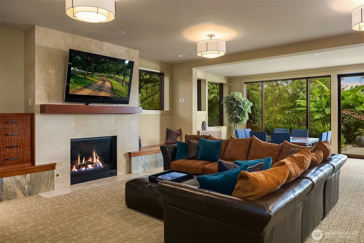
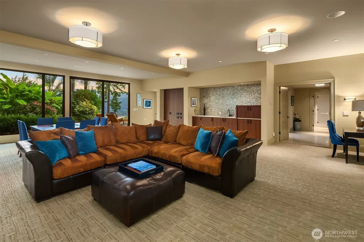
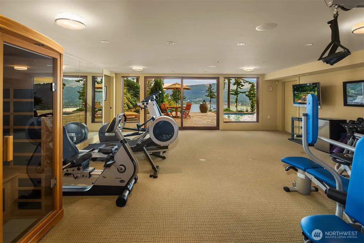
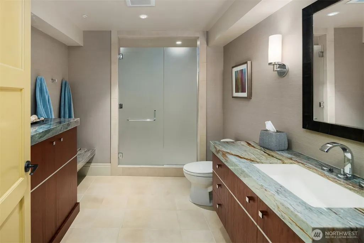
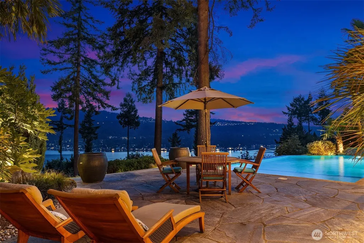
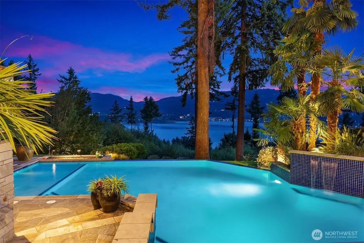
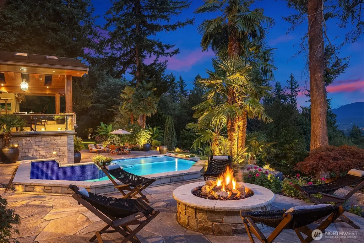
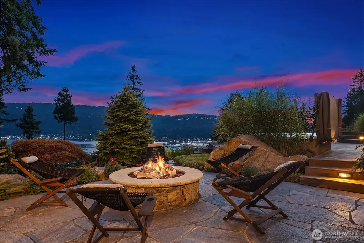
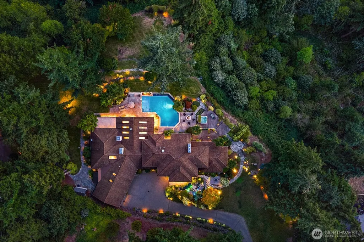
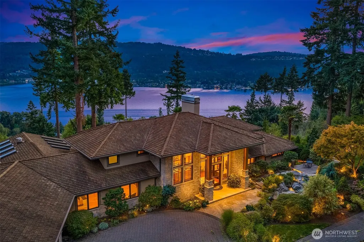
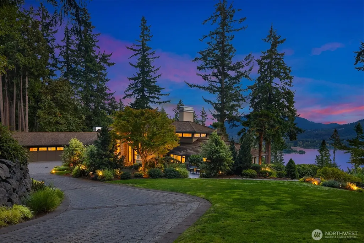
Welcome to Rockmeadow Farms. Set at the end of a private cul-de-sac behind secure electronic gates, this extraordinary 8,750-square-foot Northwest Contemporary estate rests on 0.81 private acres, offering resort-style living in complete serenity. A cascading rock waterfall & koi pond welcome you to double mahogany doors, opening to a dramatic two-story foyer, wrought-iron bridge balcony & vaulted great room framed by floor-to-ceiling windows showcasing panoramic, unobstructed views of Lake Sammamish & the Cascade Mountains. Designed for effortless entertaining, the chef’s kitchen features Wolf, Sub-Zero & Miele appliances, a multi-level granite island & integrated sound. Disappearing pocket doors open to a covered timber-frame pavilion with skylights, infrared heaters, outdoor TV, stone fireplace & built-in BBQ kitchen. A rare main-level primary sanctuary features a private view balcony, chandelier-lit dressing room & spa bath with sunken soaking tub overlooking the lake. An executive office/den with private deck access & full bath offers the opportunity for a secondary primary or multigenerational suite on the main. Three additional bedrooms are upstairs. The lower level delivers a gym, sauna, wet bar, wine cellar, media lounge & pool access. Terraced gardens descend to a heated saltwater pool with cascading waterfalls, sunken hot tub & masonry fire pit. Mature landscaping, hummingbirds, nesting eagles & occasional deer complete this private Pacific Northwest retreat.
| Elementary School | Middle School | High School |
|---|---|---|
| Creekside Elem | Pine Lake Mid | Skyline High |
General Features
| Living Area | 8750 |
|---|---|
| Sewer | Septic Tank |
| Heating | Forced Air,Radiant,Recirculation Pump |
| Cooling | Central Air,Forced Air |
| Possession | Closing |
| Roof | Shake |
| Appliances | Dishwasher,Disposal,Double Oven,Dryer,Microwave,Refrigerator,Stove(s)/Range(s),Washer |
| HOA Fee | 850 |
| Association Fee Includes | Common Area Maintenance,Road Maintenance,Snow Removal |
| Architectural Style | Contemporary |
| Pool Features | In Ground |
| Security Features | Partially Fenced,Security Gate |
| Year Built | 2008 |
| View | City,Lake,Mountains,Territorial |
| Topography | Equestrian,Level,Partial Slope,Terraces |
| Levels | Two |
| Property Subtype | Single Family Residence |
| Tax Year | 2025 |
| Community Features | CCRs |
| Building Name | Rockmeadow Farm |
| Assoc Fee Paid Per | Quarterly |
| County | King |
| New Construction | No |
| Property Type | Residential |
| HOA | Yes |
| Attached Garage | Yes |
| Subdivision Name | Sammamish |
| Garage Y/N | Yes |
| Full Baths | 5 |
| Special Listing Conditions | None |
| Status | First Look |
| Directions | Turn right onto SE 20th St,Turn left onto 212th Ave SE,Turn right onto SE 34th St,Turn left onto 207th Ave SE,Keep left to stay on 207th Ave SE,Destination will be on the left |
| High School | Skyline High |
| City | Sammamish |
| Entry Location | Main |
| Senior Community Y/N | No |
| High School District | Issaquah |
| MLS Area | 540 - East of Lake Sammamish |
| Lot Size Units | Square Feet |
| Lot Size Square Feet | 35299 |
| Carport Y/N | No |
| Listing Terms | Cash,Conventional |
| Elementary School | Creekside Elem |
| Land Lease Y/N | No |
| Tax Annual Amount | 28281 |
| Middle/Junior High School | Pine Lake Mid |
| Property Condition | Very Good |
| Public Remarks | Welcome to Rockmeadow Farms. Set at the end of a private cul-de-sac behind secure electronic gates,this extraordinary 8,750-square-foot Northwest Contemporary estate rests on 0.81 private acres,offer |
| Structure Type | House |
| Building Area Units | Square Feet |
| Builder Name | Adams Construction |
| Standard Status | Coming Soon |
| Water Company | Sammamish Plateau Water |
| Property Style | 18 - 2 Stories w/Bsmnt |
| NWM_ShowMapLink | Yes |
Interior Features
| Interior Amenities | Fireplace,Pantry,Vaulted Ceiling(s),Walk-In Closet(s),Wet Bar,Wine Cellar,Wired for Generator |
|---|---|
| Basement | Daylight,Finished |
| Flooring | Ceramic Tile,Hardwood,Carpet |
| Total Fireplaces | 5 |
| Fireplace Features | Gas,Wood Burning |
| Air Conditioning Y/N | Yes |
| Heating Y/N | Yes |
| Fireplace Y/N | Yes |
| Half Baths | 1 |
| Total Bedrooms | 5 |
| Main Level Bedrooms | 2 |
| Total Baths | 6 |
| Water Heater Location | Basement |
| Fireplaces Main | 4 |
| Fireplaces Lower | 1 |
| Power Production Type | Electric,Natural Gas |
| Bedrooms Upper | 3 |
| Baths Half Main | 1 |
| Baths Full Upper | 2 |
| Baths Full Main | 2 |
| Baths Full Lower | 1 |
| Bathrooms | 5.5 |
Exterior Features
| Exterior Amenities | Stone,Stucco,Wood Products |
|---|---|
| Vegetation | Fruit Trees,Garden Space,Pasture |
| Parking Features | Driveway,Attached Garage |
| Lot Features | Cul-De-Sac,Open Space,Paved |
| Water Source | Public |
| Total Parking | 3 |
| Inclusions | Dishwasher(s),Double Oven,Dryer(s),Garbage Disposal,Microwave(s),Refrigerator(s),Stove(s)/Range(s),Washer(s) |
| Foundation Details | Poured Concrete |
| Spa | Yes |
| Building Area Total | 8750 |
| Lot Size Acres | 0.8104 |
| Waterfront Y/N | No |
| Covered Spaces | 3 |
| Irrigation Water Rights Y/N | No |
| Site Features | Cable TV,Deck,Dog Run,Electric Car Charging,Fenced-Partially,Gas Available,Gated Entry,High Speed Internet,Hot Tub/Spa,Outbuildings,Patio,Sprinkler System |
| Pool Type | In-Ground |
| Lot Number | 7 |
Amenities
- Foreclosure
- Views
- Short Sale
- New Construction
- Adult 55+
- Lease To Own
- No HOA Fees
- Furnished
- Primary On Main
- Air Conditioning
- Seller Finance
- Green
- Fixer Upper
- Horse
- Golf
- Fireplace
- Deck
- Garage
- Basement
- Pool
Property vs Single Family Average in 98075
Price
Taxes
Year Built
In The Neighborhood
Just Listed
Sammamish
$ 939,900
- Type
- Single Family | Active
- Size
- 1,830 SqFt
- Rooms
- 3 Beds + 2.5 Baths
 Listed by: Real Broker LLC
Just Listed
Sammamish
$ 1,698,000
- Type
- Single Family | Active
- Size
- 2,340 SqFt
- Rooms
- 3 Beds + 2.5 Baths
Listed by: COMPASS
Water Views
Sammamish
$ 1,675,000
- Type
- Single Family | Active
- Size
- 3,030 SqFt
- Rooms
- 4 Beds + 3 Baths
Listed by: Windermere Real Estate/East
Views
Sammamish
$ 1,825,000
- Type
- Single Family | Active
- Size
- 2,770 SqFt
- Rooms
- 5 Beds + 3 Baths
Listed by: Realogics Sotheby's Int'l Rlty
Views
Sammamish
$ 2,000,000
- Type
- Single Family | Active
- Size
- 3,380 SqFt
- Rooms
- 3 Beds + 3 Baths
Listed by: John L. Scott, Inc.
Sammamish
$ 1,850,000
- Type
- Single Family | Active
- Size
- 4,550 SqFt
- Rooms
- 5 Beds + 3.5 Baths
Listed by: John L. Scott, Inc.
Views
Sammamish
$ 1,790,000
- Type
- Single Family | Active
- Size
- 3,570 SqFt
- Rooms
- 5 Beds + 3 Baths
Listed by: COMPASS
Views
Sammamish
$ 1,518,000
- Type
- Single Family | Active
- Size
- 2,910 SqFt
- Rooms
- 5 Beds + 3.5 Baths
Listed by: Kelly Right RE of Seattle LLC
Water Views
Sammamish
$ 1,375,000
- Type
- Single Family | Active
- Size
- 2,350 SqFt
- Rooms
- 4 Beds + 3 Baths
Listed by: Berkshire Hathaway HS NW
Sammamish
$ 1,099,000
- Type
- Single Family | Active
- Size
- 2,280 SqFt
- Rooms
- 3 Beds + 3 Baths
Listed by: John L. Scott, Inc.
Views
Sammamish
$ 1,498,000
- Type
- Single Family | Active
- Size
- 2,540 SqFt
- Rooms
- 3 Beds + 4 Baths
Listed by: Best Choice Network LLC
Views
Sammamish
$ 1,260,000
- Type
- Single Family | Active
- Size
- 3,130 SqFt
- Rooms
- 4 Beds + 3 Baths
Listed by: Ensemble
